Jessica Lathrop

BEDS3
BATHS2 full 1 partial
SQUARE FEET1,905
MLS#3620729
STATUSComing Soon / Hold
PROPERTY TYPEResidential - Single Family
SUBDIVISIONOthel Wright Sub Phase 3
Property Description
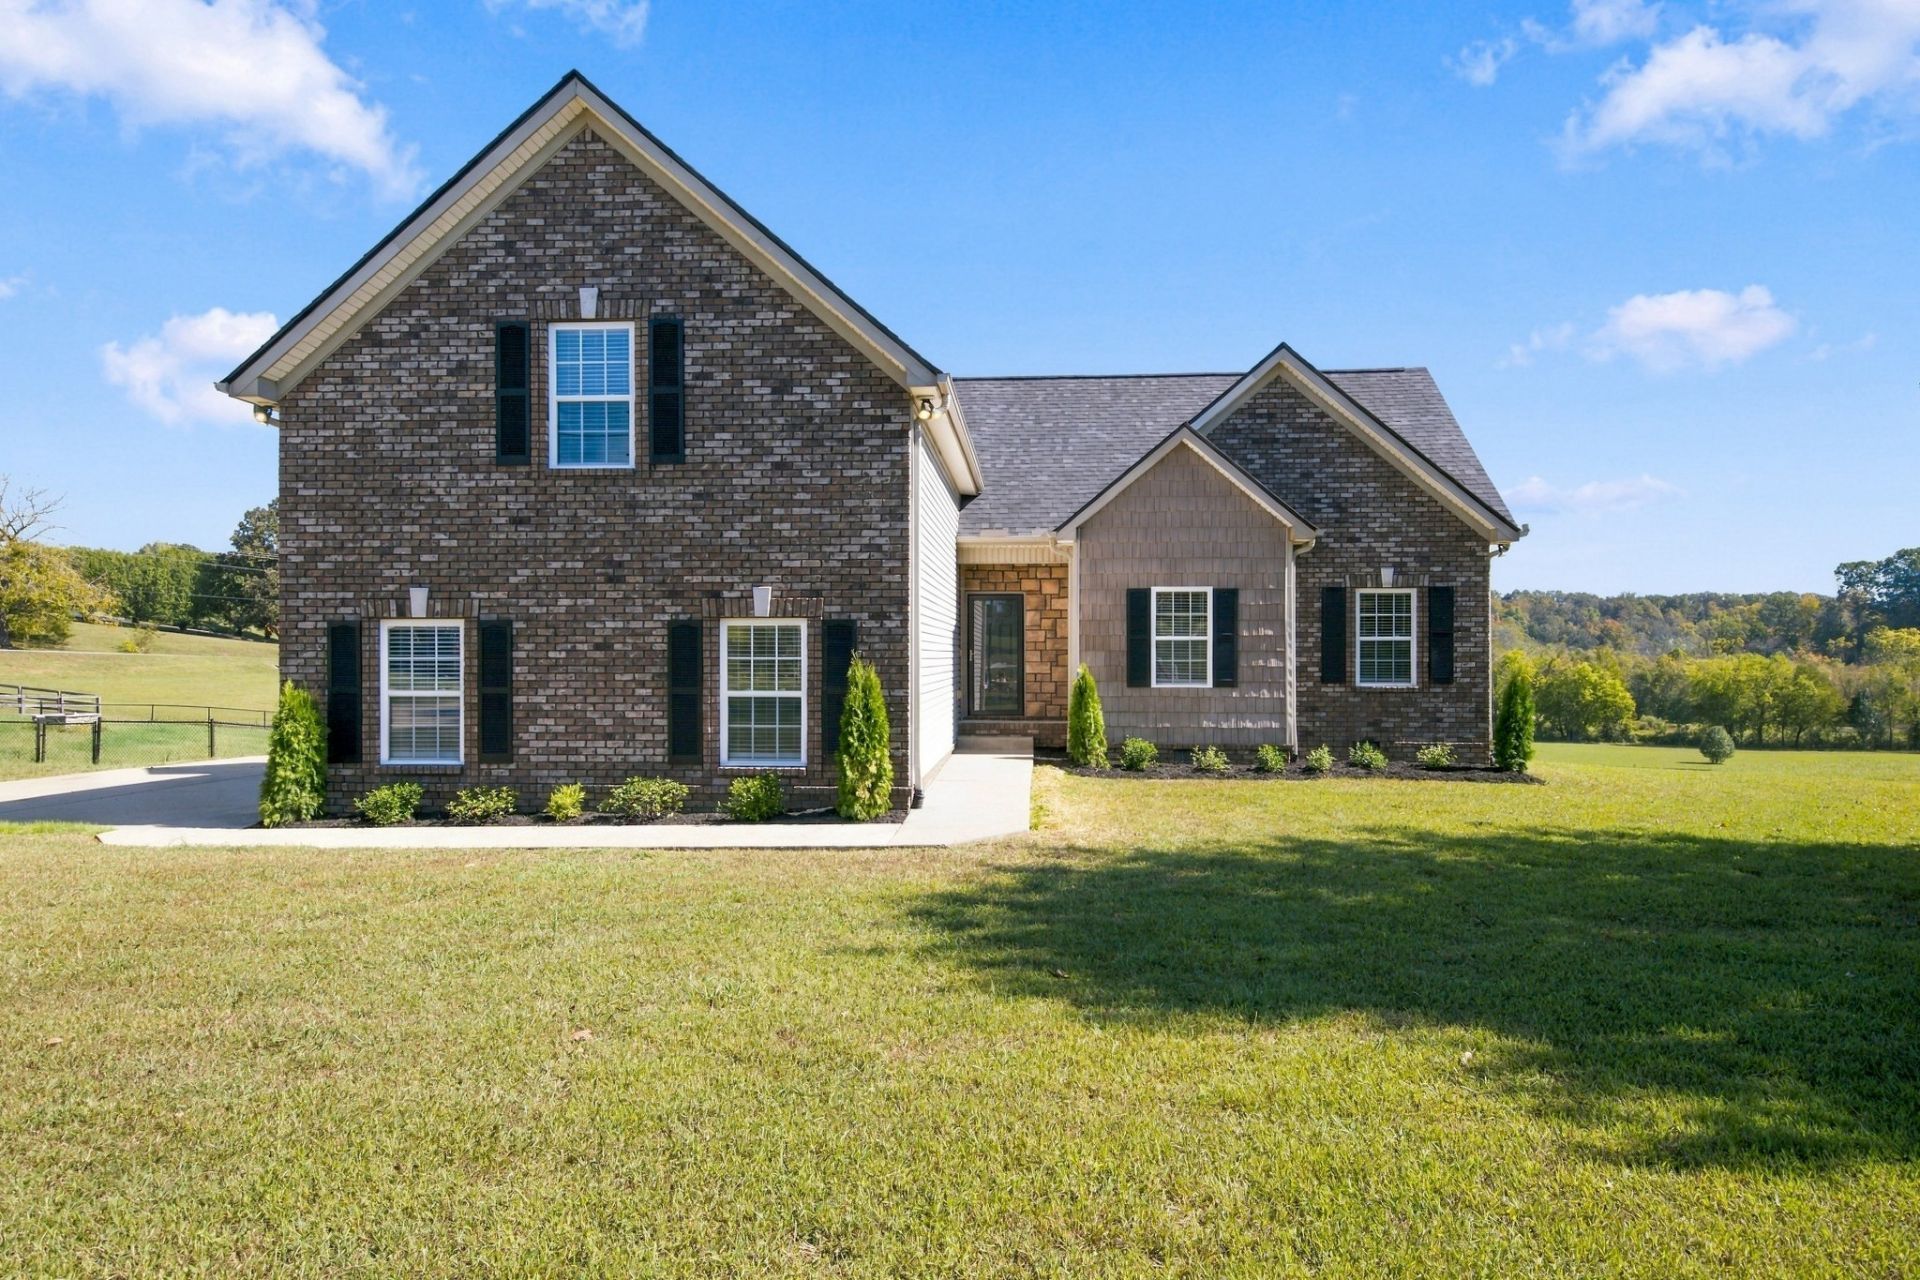
Welcome to 894 Tidwell Road, a beautifully renovated 3 bed, 2.5 bath home with a bonus room and 1,905 square feet, set on 1.1 acres along a quiet country road in Burns. This one is truly move-in ready, with the big-ticket updates already done so you can simply unpack and enjoy.2026 updates include a new architectural roof, new gas water heater, new deck, new appliances, and new kitchen sink and countertops. Inside, you'll love the new hardwood floors, fresh paint, new 2 blinds and new carpet in the bonus room, ideal for a playroom, home office, gym or media space. On cooler evenings, gather around the fireplace with gas logs.The kitchen is ready for everyday meals and entertaining alike, featuring new countertops, a new sink and faucet, a Whirlpool double-door refrigerator with ice and water, and a new Whirlpool glass-top range. A new full-view exterior door fills the space with natural light and opens to the brand-new deck, the perfect spot for morning coffee or grilling out while taking in the peaceful 1.1-acre setting with room to roam.The details have been thought of, too: a new storm door, new locks all keyed alike, new interior door hardware and hinges, fresh landscaping and a full exterior pressure wash give the home a crisp, cared-for feel from the curb to the back door.Location makes it even better. You're just minutes from Montgomery Bell State Park for hiking, fishing, paddling and golf, with easy access to shopping and dining in downtown Dickson. Quick access to I-40 puts downtown Nashville about 40 minutes away, giving you the space and quiet of country living without giving up the city.Updated, low-maintenance and ready for its next owner. Schedule your showing today!
Property Features
Property Type: Residential - Single Family
Basement: Crawl Space
Cooling: Central Air
Fireplaces: 1
Garage: 2
Heating: Central, Heat Pump
Lot Size: 1.10 Acres
Roof Type: Asphalt
Stories: 2.0
Taxes: $1,355
Year Built: 2007
Amenities
Air Filter
Ceiling Fan(s)
Extra Closets
High Ceilings
Pantry
Walk-In Closet(s)
Kitchen Island
Feature Descriptions
Appliances: Built-In Electric Range, Dishwasher, Disposal, ENERGY STAR Qualified Appliances, Ice Maker, Microwave, Refrigerator, Stainless Steel Appliance(s)
Exterior: Aluminum Siding, Brick
Fireplace: Gas
Flooring: Carpet, Wood, Tile
Laundry: Electric Dryer Hookup, Washer Hookup
Lot: Cleared, Level
Other Equipment: Air Purifier
Parcel#: 146 03012 000
Parking: Garage Faces Side, Driveway
Parking Notes: Garage Faces Side, Driveway
Patio/Porch: Patio
Sewer: Septic Tank
Topography: Cleared, Level
Utilities: Water Available
Water: Public
Room Sizes
Bedroom 1: 14x16
Bedroom 2: 10x12
Bedroom 3: 10x11
Recreation Room: 21x24
Kitchen: 13x15
Living Room: 12x16
Local Schools
High School: Dickson County High School
Middle School: Burns Middle School
Elementary School: Stuart Burns Elementary
Listed By / Shown By
Listed By
Agency Name: Benchmark Realty, LLC
Agency Phone: 6154322919
Shown By
Agent Name: Jessica Lathrop
Agent Phone: (931) 922-9748
Agency Title: Crye-Leike Real Estate Services

Source: Nashville MLS
Estimate Your Payment
Estimated Payment
$ 1,293.50 per month $1,043.79 Principal & Interest $112.92 Property Tax $136.79 Homeowner's InsuranceChange Payment Information

Member Participants (and their affiliated licensees, if applicable) shall indicate on their websites that IDX information is provided exclusively for consumers’ personal non-commercial use, that it may not be used for any purpose other than to identify prospective properties consumers may be interested in purchasing, that the data is deemed reliable but is not guaranteed by MLS GRID, and that the use of the MLS GRID Data may be subject to an end user license agreement prescribed by the Member Participant’s applicable MLS if any and as amended from time to time. MLS GRID may, at its discretion, require use of other disclaimers as necessary to protect Member Participant, and/or their MLS from liability.
Based on information submitted to the MLS GRID. All data is obtained from various sources and may not have been verified by broker or MLS GRID. Supplied Open House Information is subject to change without notice. All information should be independently reviewed and verified for accuracy. Properties may or may not be listed by the office/agent presenting the information.
Privacy Policy / DMCA Notice / ADA Accessibility


This site is hosted, designed and copyright
© 1994 - 2026 by
Delta Media Group, Inc. -- Patent Pending --
894 Tidwell Rd | MLS# 3620729
This single family home located at 894 Tidwell Rd , Burns, TN 37029 is currently listed for sale with an asking price of $469,000. This property was built in 2007 and has 3 bedrooms and 2 full and 1 partial baths with 1905 sq. ft. Tidwell Rd is located in the Othel Wright Sub Phase 3 subdivision. Search Othel Wright Sub Phase 3 real estate on jessicalathrop.crye-leike.com today.